
...
...
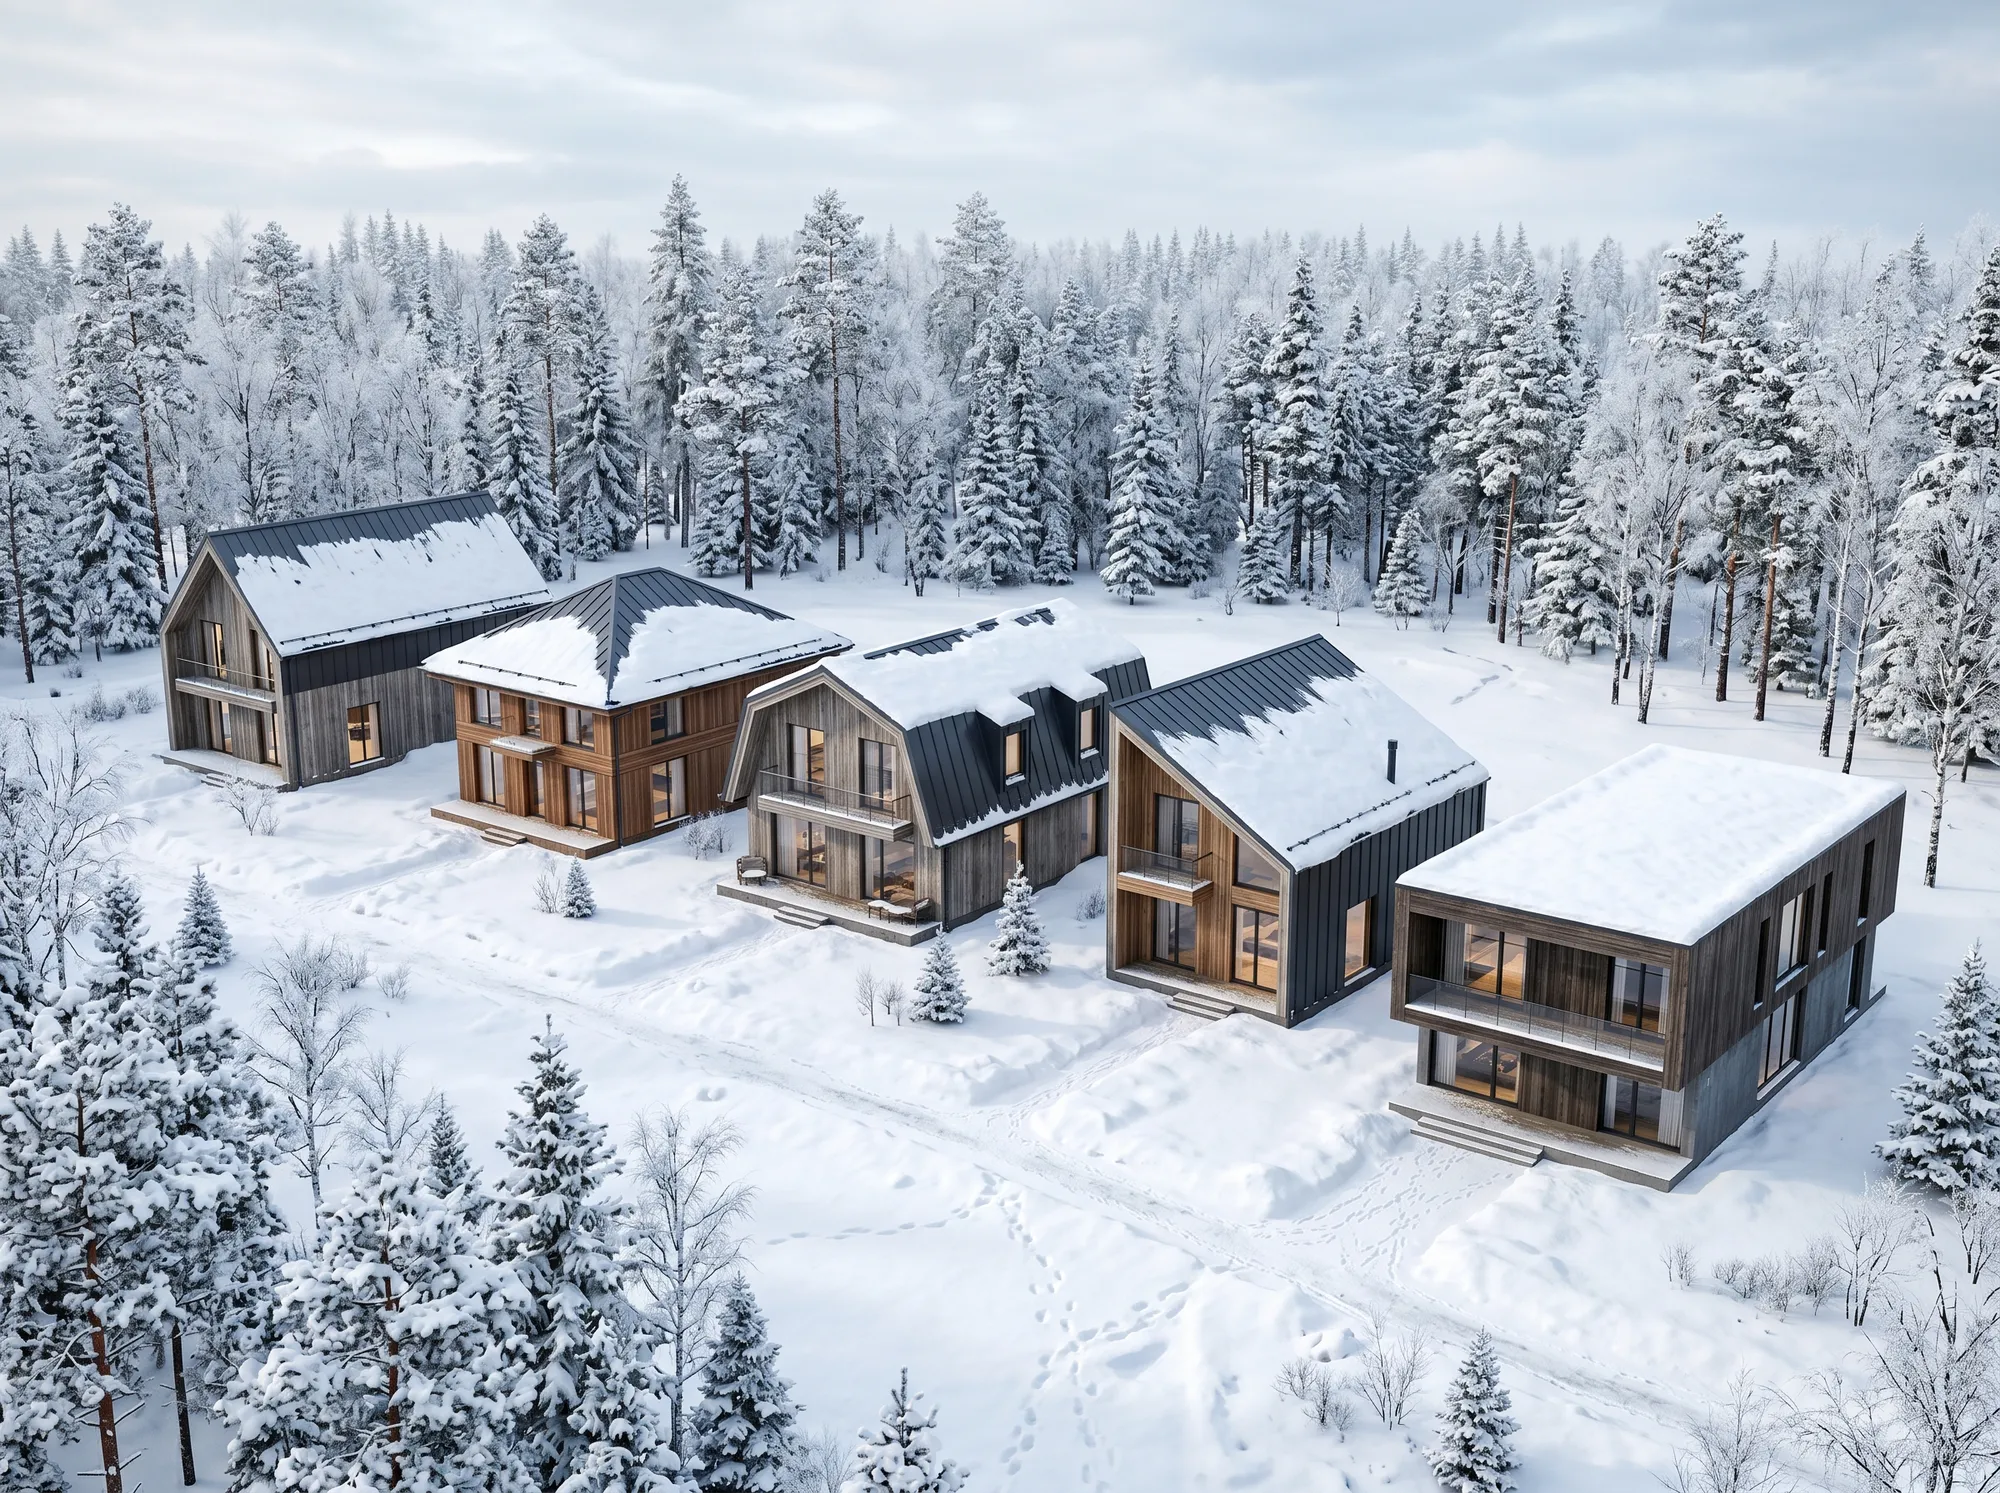
The roof defines the architecture, energy efficiency and safety of the house. In the Leningrad Region with snow loads up to 180 kg/m² and Finnish-Gulf winds, this choice decides whether you get an attic or cold loft, how much you spend on construction and how the house looks in 30 years.
Two slopes meeting at a ridge — the most common type in the region.
Pros: simple to design and build, reliable snow shedding above 30°, easy to insulate for an attic, minimal waste, easy to repair.
Cons: two gables need extra finishing, high ridge on large spans increases wind load.
Recommended pitch for the region: 35–45°.
Four slopes, no vertical gables. Best for square plans and windy open sites.
Pros: excellent wind resistance, even snow shedding, no gables to finish, solid look.
Cons: harder to design, 10–15% more material waste, less attic space, harder to fit dormer windows.
Compromise between gable and hip — partial hips above or below gables. Combines wind resistance with full gable windows. Most complex junctions, highest installation cost.
Each slope is broken into two parts: a steep lower part (60–70°) and a gentler upper part (25–35°). Maximum living space under the roof.
Pros: up to 80% extra living area, cheaper than a full second storey, can be built in stages.
Cons: complex rafter system, demands quality insulation, snow retention is harder on broken slopes.
Single slope. Popular in modern, hi-tech and barnhouse styles.
Pros: simplest construction, minimal material, modern look. Cons: large spans need big height differences, snow stays on shallow slopes. Min pitch for the region: 20°.
Pitch 2–5°. Allows usable terraces or green roofs.
Pros: modern look, terrace option, simple geometry. Cons: demands PVC/TPO membrane, snow stays (full 180 kg/m² load), needs internal drainage, expensive maintenance.
Multiple gables forming valleys and ridges — for L-, T- and U-shaped houses. Architecturally expressive but with the most leak-prone valleys, 25–30% material waste and the highest cost.
Parameter | Hanging | Lean-to |
|---|---|---|
Support | External walls only | External + internal load wall |
Span | Up to 6–7 m | Up to 12–16 m with posts |
Tie beam | Required | Not required |
Use | Houses without internal load walls | Houses with central load wall |
Complexity | Medium | Lower |
A cold loft is cheaper — only the ceiling is insulated (200–250 mm mineral wool). An attic needs full roof insulation (200–250 mm between rafters + 50 mm cross-layer), vapour barrier and ventilation gap. But it adds up to 80% more living area for 30–40% less than a full second storey.
Roof type | Rafters, ₽ | Roof covering, ₽ | Total, ₽ |
|---|---|---|---|
Gable | 280 000–350 000 | 250 000–320 000 | 530 000–670 000 |
Hip | 350 000–450 000 | 300 000–400 000 | 650 000–850 000 |
Half-hip | 380 000–480 000 | 310 000–420 000 | 690 000–900 000 |
Mansard | 320 000–400 000 | 280 000–380 000 | 600 000–780 000 |
Shed | 200 000–280 000 | 200 000–260 000 | 400 000–540 000 |
Flat | 250 000–350 000 | 350 000–500 000 | 600 000–850 000 |
Complex | 450 000–600 000 | 400 000–550 000 | 850 000–1 150 000 |
Snow zone III: 180 kg/m² normative load. Below 30° pitch snow rarely sheds itself. Hip and half-hip roofs perform best on windy sites near the Finnish Gulf. Optimum pitch for the region — 30–45°.
StroyInvest24 selects the optimal roof design for your house with full rafter calculation and material specification.
Need a consultation on your project? Leave a request: Roofing works.
Get in touch — we'll answer all your questions and help you choose.
Leave a request — we'll contact you, clarify details and offer the best solution for your plot and budget.
Response within 30 minutes
+7921-76-76-76-1
info.stroyinvest24@gmail.com
We'll call back and consult for free